
Waterfront

Address
465 Ledgestone Estates Lane, Sunrise Beach, MO
Price
$ 828,900
Property Attributes
- MLS#3590193
- TypeSingle Family
- Listing Status Active
- CountyCamden
- CitySunrise Beach
- AreaI
- NeighborhoodLedge Stone Estates
- Zip65079
- Style
- Year Built2004
- Taxes$ 2626
- Price$ 828,900
- Bedrooms4
- Full Bathrooms3
- Half Bathrooms0
- Sqr Footage2405
- Lot Size0.47 Acres
Data Source:
Lake of the Ozarks MLS (LOBR)
Property Description
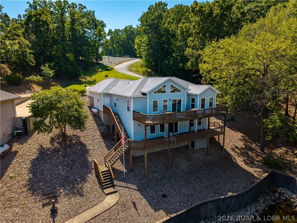
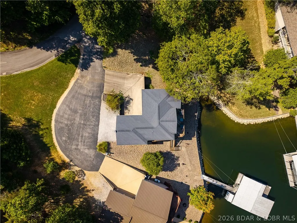
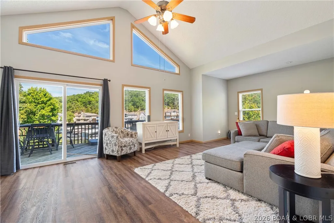
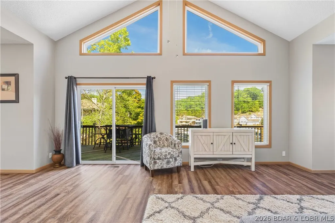
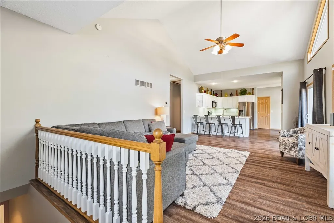
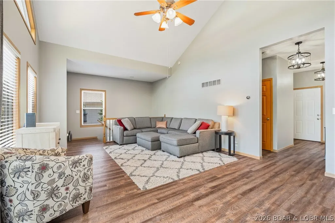
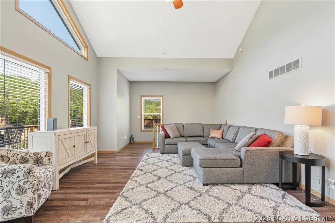
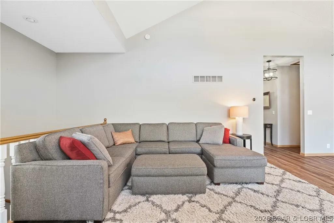
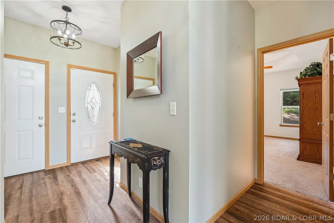
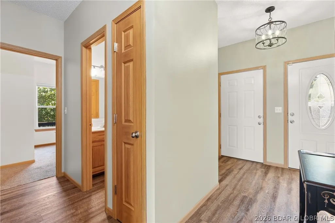
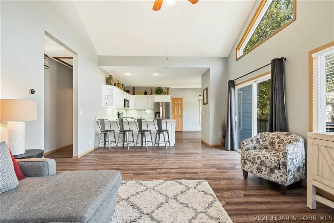
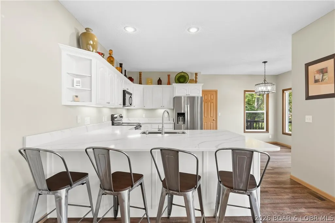
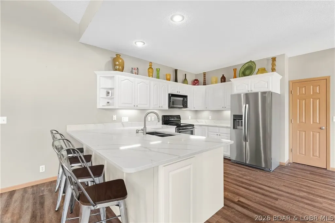
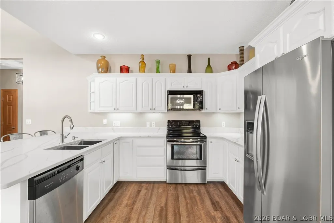
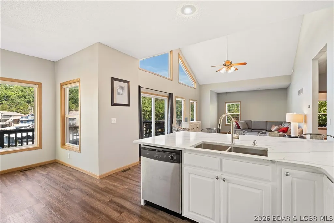
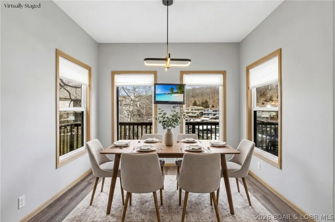
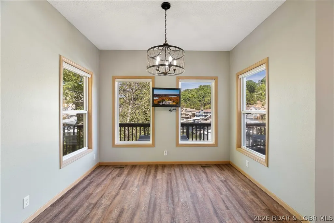
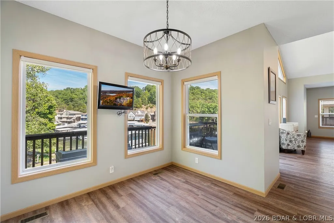
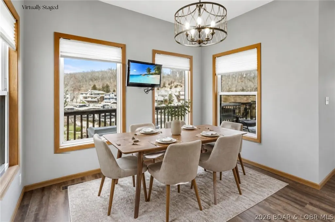
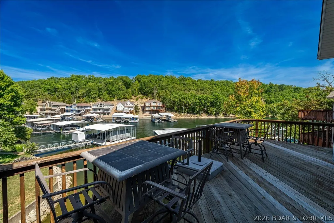
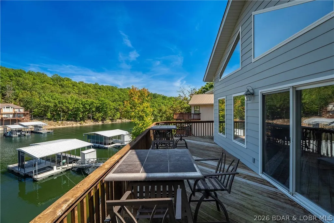
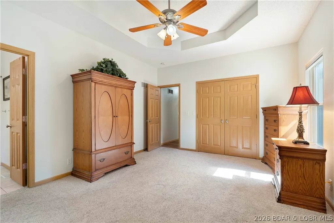
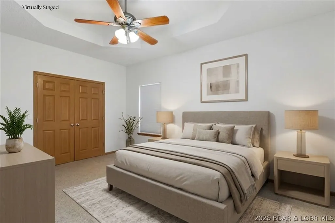
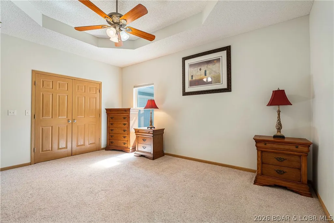
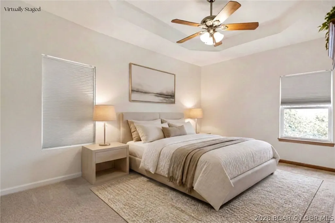
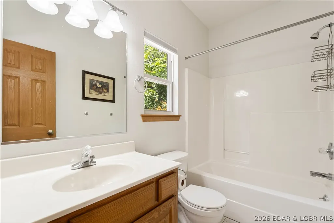
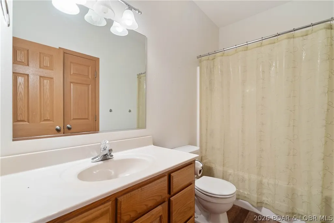
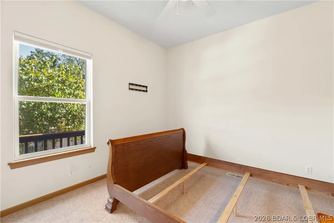
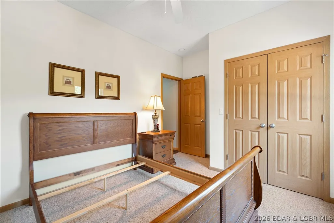
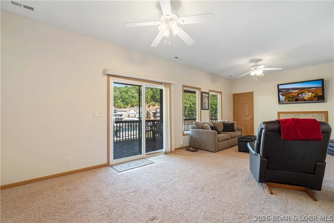
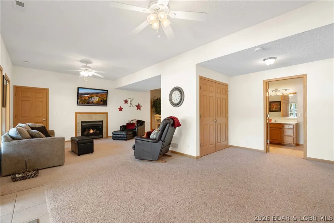
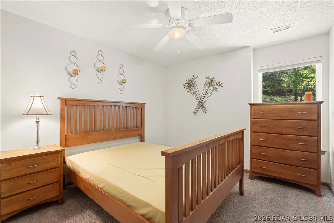
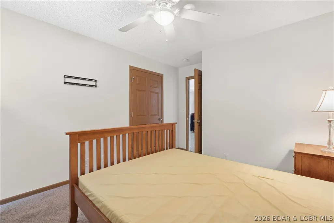
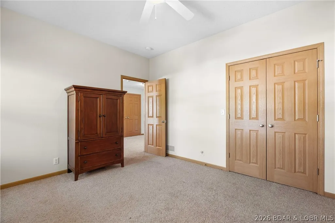
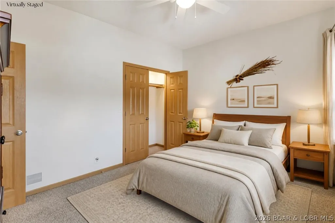
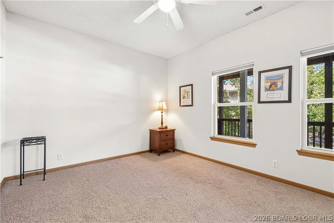
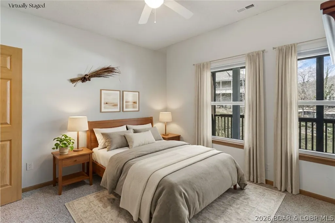
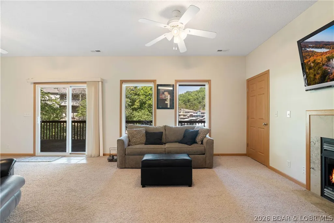
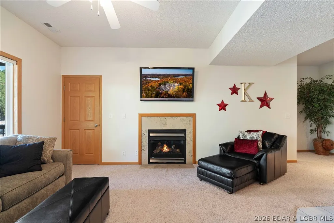
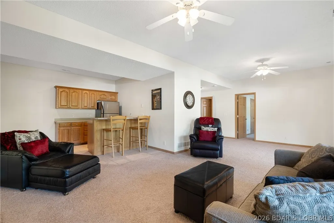
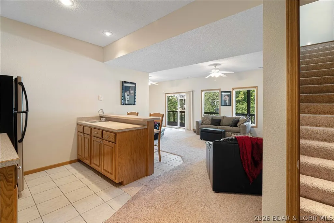
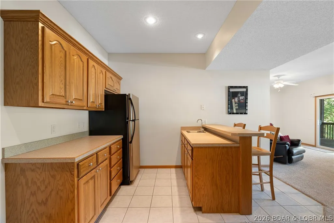
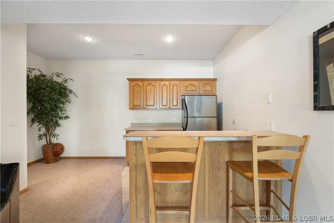
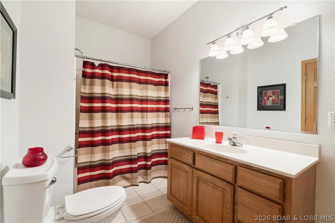
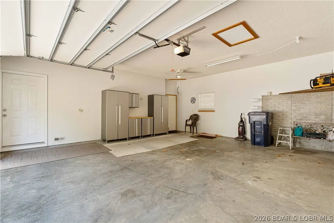
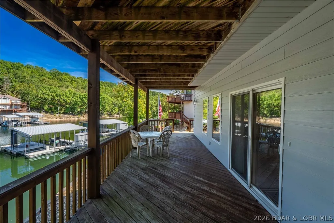
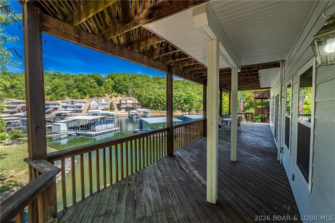
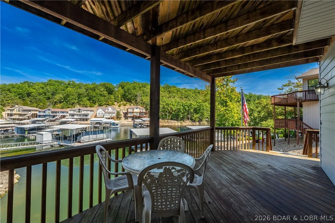
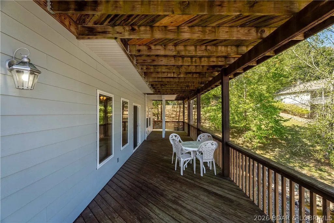
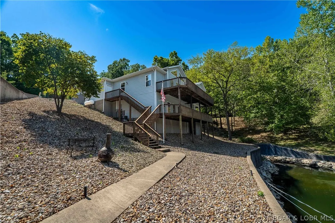
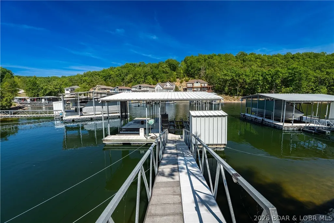
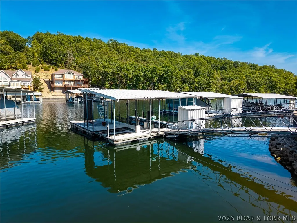
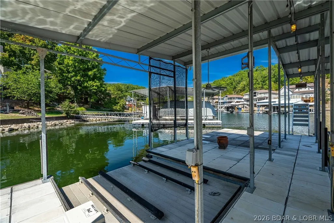
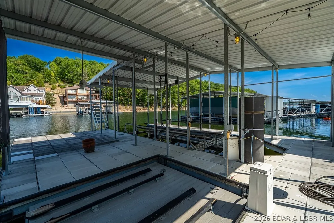
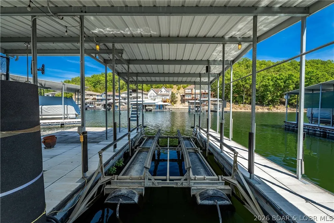
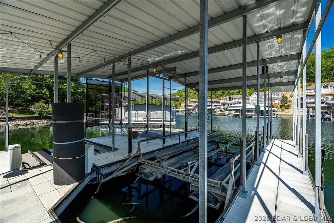
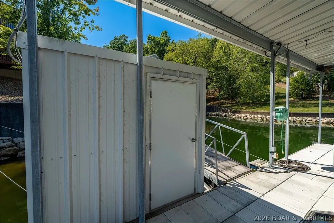
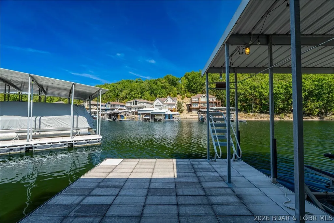
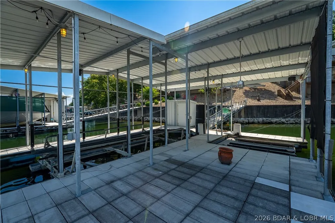
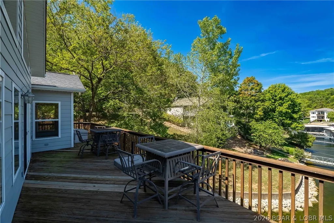
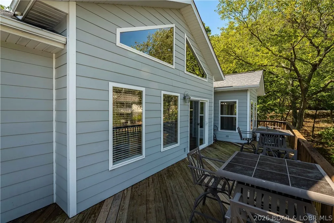
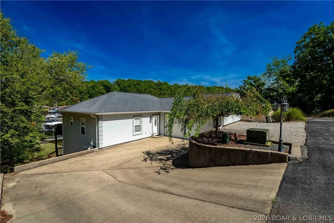
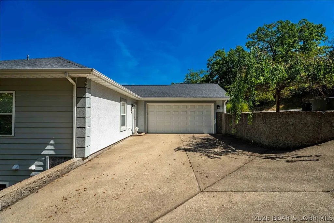
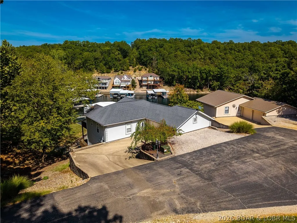
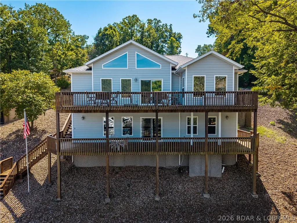
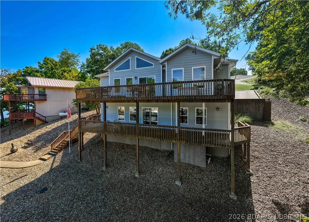
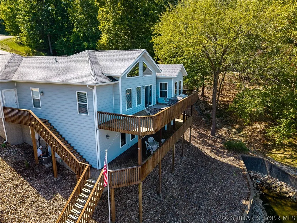
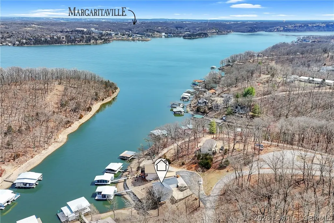
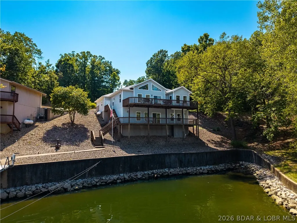
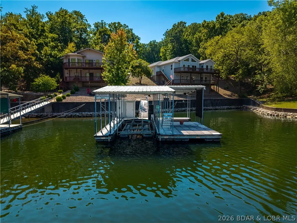
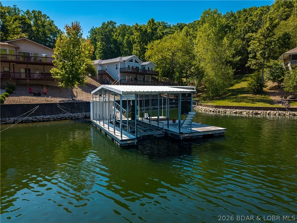
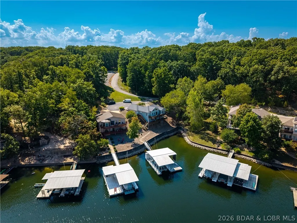
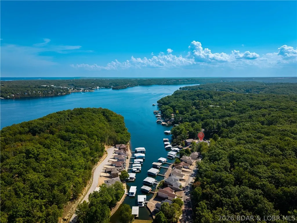
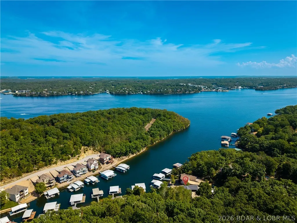
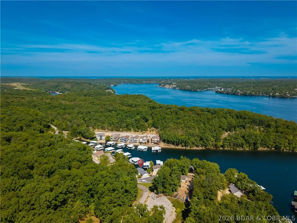
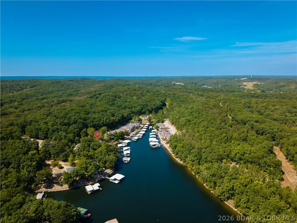
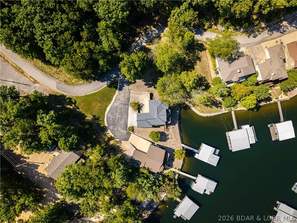
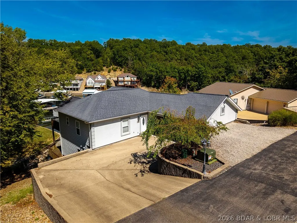
Enjoy the ultimate Lake of the Ozarks lifestyle in this updated 4BR, 3BA, 2,400 sq. ft. home in the sought-after Calvert development. Perfectly situated at the 26-mile marker you are just minutes from premier golfing, dining, shopping, yet tucked away in a deep, protected cove with serene water views. The main level showcases a bright, open floor plan styled with durable luxury vinyl flooring throughout. The modern kitchen features quartz countertops, bar seating, stainless steel appliances, a pantry and seamlessly flowing into the living & dining spaces. Step out onto the expansive upper deck—the ideal spot for morning coffee or evening entertaining. Designed for hosting guests the walkout lower level is complete with a living area, wet bar with refrigerator, two bedrooms, and a full bath. Lakeside has a gentle double lot and smooth access to your own private 2-well concrete dock—fully outfitted with 12,000 lb poly lift, double PWC hoist, dock locker, swim platform & wet steps. Finished with an attached 2-car garage with California closet cabinets & abundant extra parking on a cul-de-sac. This move-in-ready property delivers effortless lakeside luxury. Call today to see this gem!
| Price History | |
|---|---|
| 9/18/2026 | Listed $828,900 |
General Features
| Sewer | Community/Coop Sewer |
|---|---|
| HOA Fee | 600 |
| Association Fee Includes | Road Maintenance,Water,Sewer |
| Tax Year | 2025 |
| Ownership | Fee Simple, |
| Assoc Fee Paid Per | Annually |
| County | Camden |
| Property Type | Residential |
| HOA | true |
| Attached Garage | true |
| Subdivision Name | Ledge Stone Estates |
| Possible Use | Residential |
| Garage Y/N | true |
| Status | Active |
| Directions | Go across the bridge on to MM follow take a left onto TT follow until you come to Highway F take a left and then take a left onto Cozy Cove (F-8) to left on St. Croix to left onto Ledgestone Estates. There are two ways in. Take first exit go down the hill and make a right follow until you come to the home at the cul de sac or the second exit down the hill and home will be straight ahead. |
| ModificationTimestamp | 2026-09-25T13:26:30.723-00:00 |
| City | Sunrise Beach |
| High School District | Camdenton |
| Zoning Description | Residential |
| MLS Area | I |
| Lot Size Units | Acres |
| Carport Y/N | false |
| Property Attached Y/N | false |
| Tax Annual Amount | 2626 |
| Lease Considered Y/N | false |
| Virtual Tour | https://www.propertypanorama.com/instaview/loo/3590193 |
| Standard Status | Active |
| Middle/Junior School District | Camdenton |
| Elementary School District | Camdenton |
| PostalCity | Sunrise Beach |
| Legal Description | Lot 3,2 & PT. Lot 1 Ledge Stone Estates, Camden County Exact legal to govern |
| AttributionContact | (573) 302-2300 |
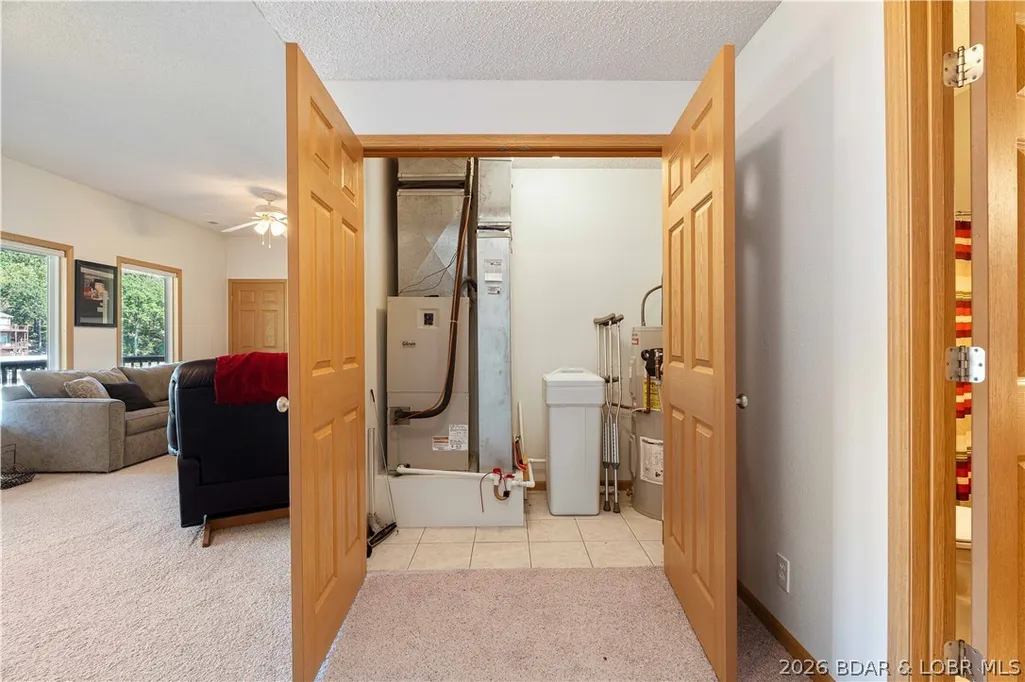
| Heating | Electric,Forced Air |
| Cooling | Central Air |
| Utilities | High Speed Internet Available |
| Possession | Closing |
| Property Subtype | Detached |
| Property Sub Type Additional | Detached,Single Family Residence |
| Construction Materials | Fiber Cement,Synthetic Stucco |
| Waterfront Features | Cove,Lake Front,Seawall |
| Roof | Architectural,Shingle |
| Exclusions | Personal items, deck & dock furnishings. Partial furnishings available for additional. |
| Property Condition | Updated/Remodeled |
| Year Built Effective | 2020 |
| Year Built | 2004 |
| Year Built Details | 2004 |
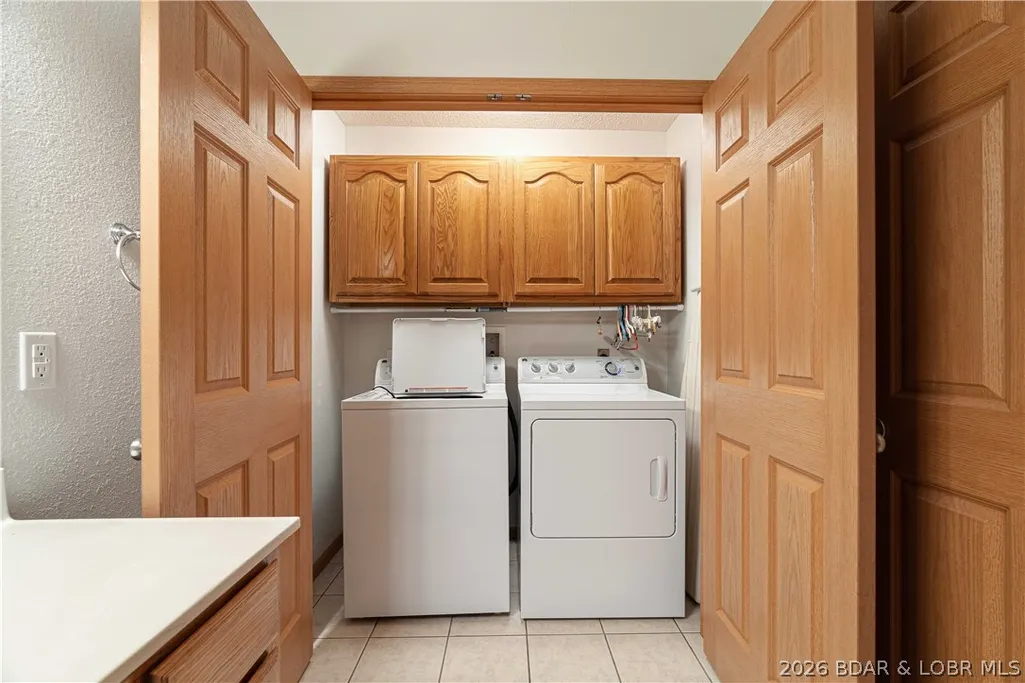
| Appliances | Dryer,Dishwasher,Microwave,Range,Refrigerator,Water Softener Owned,Stove,Washer |
| Patio/Porch Features | Covered,Deck |
| Architectural Style | Two Story |
| Stories Count | 2 |
| Levels | Two |
| Total Rooms | 12 |
| Full Baths | 3 |
| Garage Spaces | 2 |
Interior Features
| Basement (Y/N) | true |
|---|---|
| Air Conditioning Y/N | true |
| Heating Y/N | true |
| Fireplace Y/N | true |
| LivingAreaSource | Owner |
| Interior Amenities | Wet Bar,Ceiling Fan(s),Fireplace,Cable TV,Vaulted Ceiling(s),Walk-In Closet(s),Window Treatments |
| Basement | Walk-Out Access,Full |
| Fireplace Features | One,Gas |
| Total Bedrooms | 4 |
| Total Baths | 3 |
| Total Fireplaces | 1 |
| Flooring | Luxury Vinyl Plank |
| Furnished Y/N | Furnished Or Unfurnished |
| Window Features | Window Treatments |
Exterior Features
| Parking Features | Attached,Electricity,Garage,Garage Door Opener,Insulated Garage,Other,Driveway |
|---|---|
| Lot Features | Cul-De-Sac,Gentle Sloping,Lake Front,Level,Sloped,Views |
| Water Source | Community/Coop |
| Lot Size Area | 0.47 |
| Lot Dimensions | 140x135x160x128 |
| Lot Size Acres | 0.47 |
| Road Surface Type | Asphalt,Concrete,Paved |
| Waterfront Y/N | true |
| Building Area Total | 2405 |
| Exterior Amenities | Concrete Driveway,Deck |
| Inclusions | Washer/dryer, 2-refrigerators, microwave, stove, dishwasher, dock, boat hoist, PWC double hoist, cabinets in garage. |
| Foundation Details | Basement,Poured |
Amenities
- Foreclosure
- Views
- Short Sale
- New Construction
- Adult 55+
- Lease To Own
- No HOA Fees
- Furnished
- Primary On Main
- Air Conditioning
- Seller Finance
- Green
- Fixer Upper
- Horse
- Golf
- Fireplace
- Deck
- Garage
- Basement
- Pool
Property vs Single Family Average in 65079
Price
Taxes
Year Built
 These Properties are provided courtesy of Broker Reciprocity/IDX Lake Of The Ozarks Board of REALTORS® and Bagnell Dam Association of REALTORS® MLS, Inc. Multiple Listing Service. This information is copyrighted by The Lake Of The Ozarks Board of REALTORS® and The Bagnell Dam Association of REALTORS® MLS, Inc. Multiple Listing Service. Information is being provided for consumers' personal, non-commercial use and may not be used for any purpose other than to identify prospective properties
