
Open House Sat, Oct 3rd 11:00 AM - 12:30 PM - Price Reduction - Waterfront






Address
5940 Baydy Peak Road 922, Osage Beach, MO
Price
$ 255,000
Property Attributes
- MLS#3589597
- TypeCondos
- Listing Status Active
- CountyCamden
- CityOsage Beach
- AreaD
- NeighborhoodKnolls
- Zip65065
- Style
- Year Built1980
- Taxes$ 73
- Price$ 255,000
- Bedrooms2
- Full Bathrooms2
- Half Bathrooms0
- Sqr Footage1296
Data Source:
Lake of the Ozarks MLS (LOBR)
Property Description
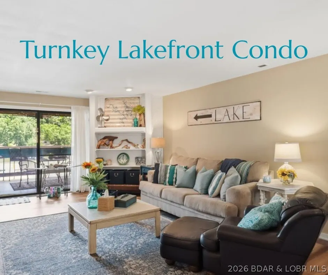
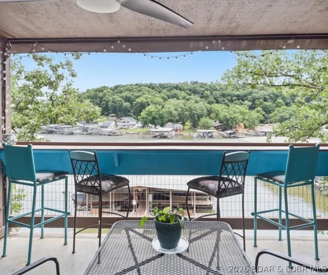
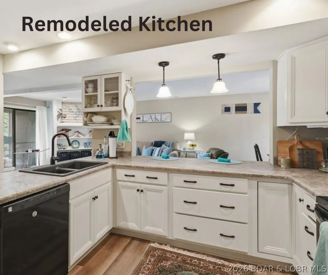
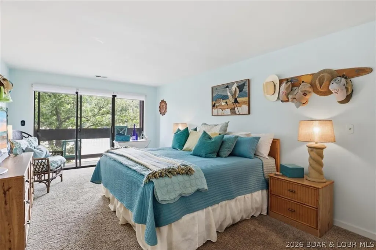
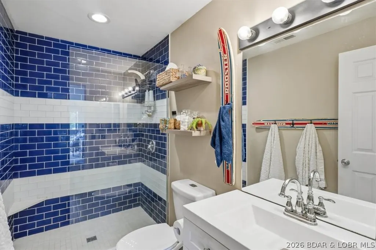
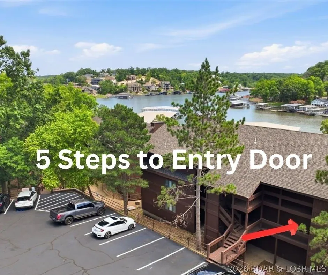
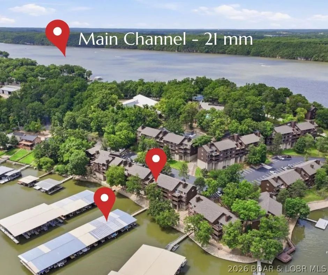
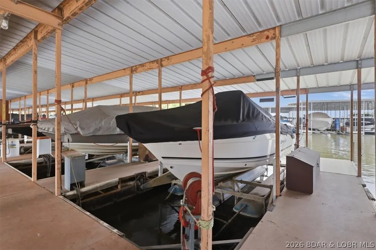
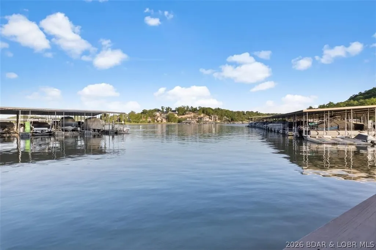
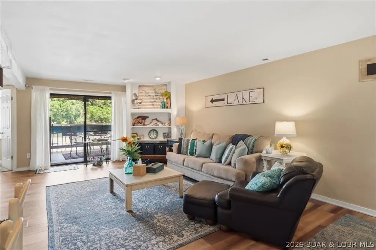
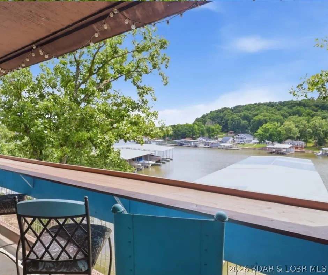
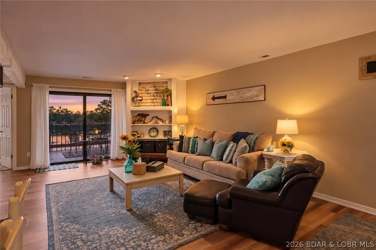
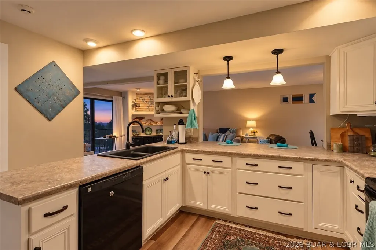
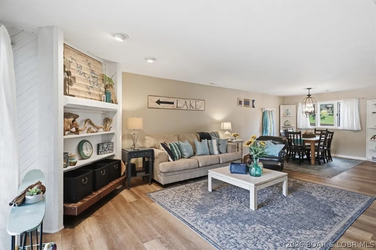
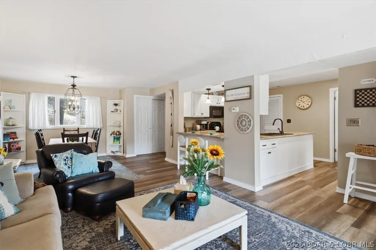
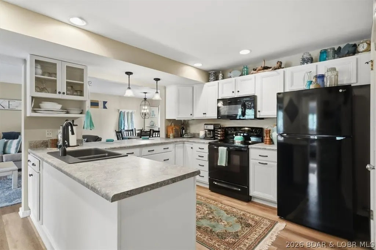
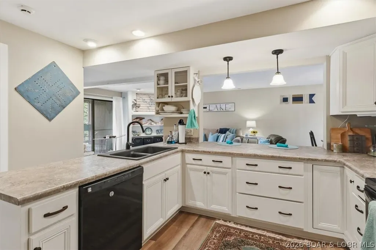
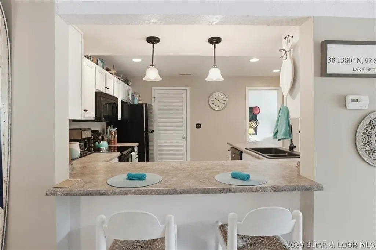
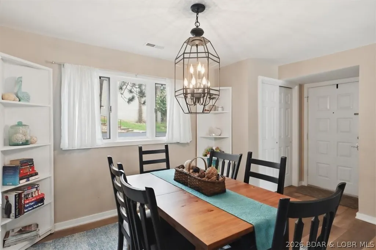
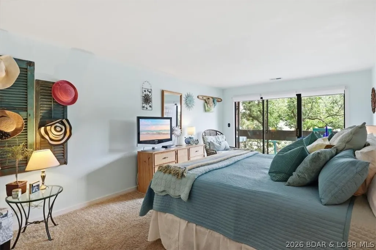
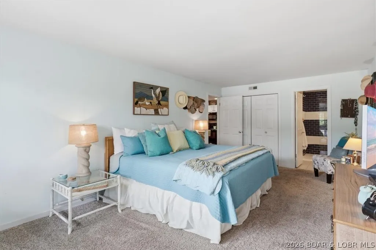
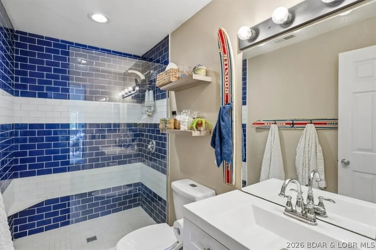
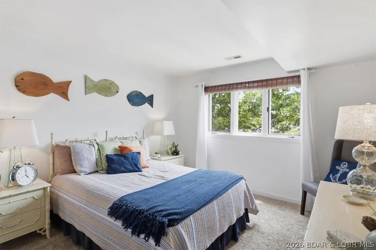
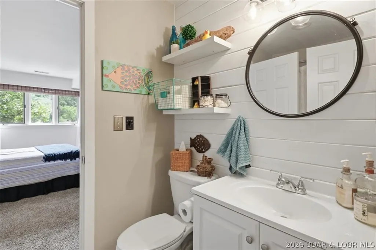
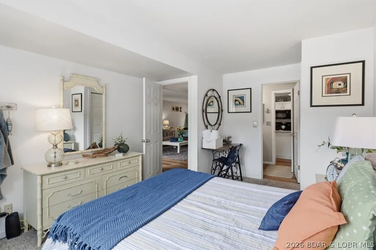
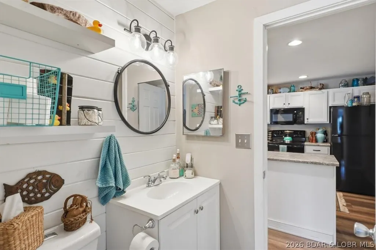
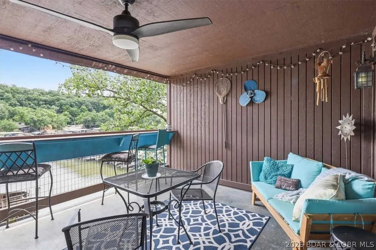
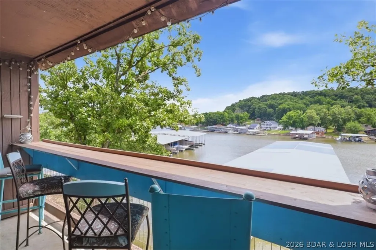
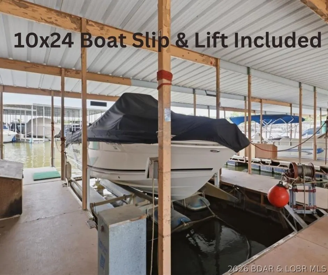
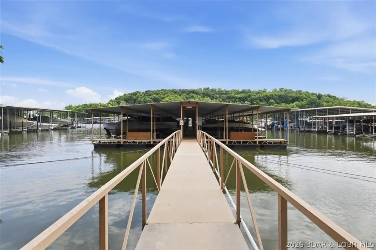
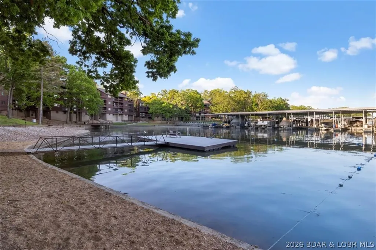
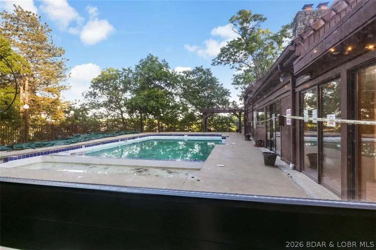
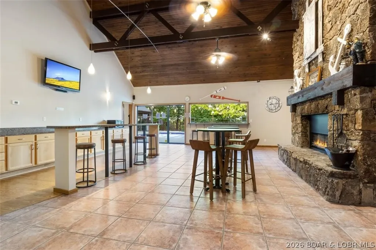
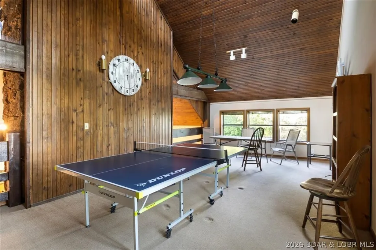
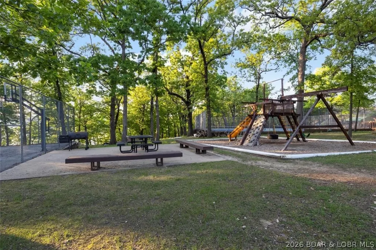
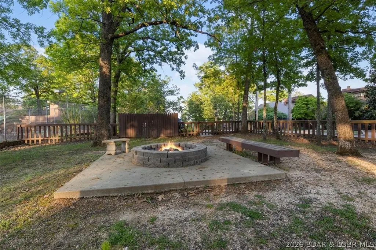
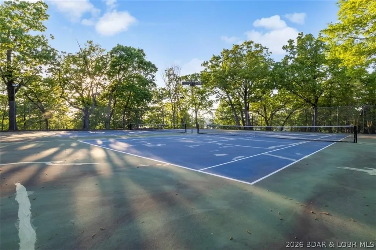
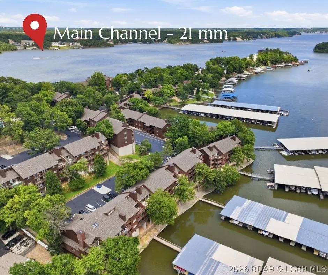
Imagine the possibilities at 5940 Baydy Peak #922, an opportunity to own a turnkey lakefront condo at the Knolls. This updated 2-bedroom, 2-bathroom unit combines an open floor plan, thoughtful finishes and lake views at a premium location by land or water. Complete with a 10x24 boat slip plus lift, this charming unit is the path to personal enjoyment, weekend getaways, and/or hosting short term rentals. The remodeled kitchen features updated cabinetry, countertops, appliances, and LVP flooring. The open-concept layout connects the kitchen, breakfast bar, dining area, and living room while showcasing scenic views. The furnished covered deck features a custom railing designed for enjoying the view with coffee or cocktails. With five steps to the entrance, ample parking, and easy dock access, every arrival feels seamless. The Knolls resort style amenities - indoor and outdoor pools, clubhouse, playground, sports courts, boat ramp, and swim dock, add more ways to enjoy every visit. Set off KK at the 21-mile marker, the condo is also close to dining, shopping, golf, recreation and entertainment. The lake experiences that everyone imagines start at #922.
| Price History | |
|---|---|
| 8/28/2026 | Listed $269,500 |
| 9/23/2026 | 5$255,000 |
General Features
| Sewer | Treatment Plant |
|---|---|
| HOA Fee | 1745 |
| Association Fee Includes | Cable TV,Dock Reserve,Internet,Maintenance Grounds,Road Maintenance,Water,Reserve Fund,Sewer,Trash |
| Tax Year | 2025 |
| Ownership | Fee Simple, |
| Community Features | Beach,Boat Facilities,Fitness Center,Internet Access,Playground,Pickleball,Pool,Tennis Court(s),Clubhouse,Community Pool |
| Assoc Fee Paid Per | Quarterly |
| County | Camden |
| Property Type | Residential |
| HOA | true |
| Subdivision Name | Knolls |
| Garage Y/N | false |
| Status | Active |
| Directions | Highway 54 to Highway KK. Turn right on Baydy Peak Road. Follow Baydy Peak Rd into the complex. The row of buildings is further down on the right. Building 9 is on the left. Unit is 5 steps down from parking. Stepping stones lead to the dock for easy transition to the dock. |
| ModificationTimestamp | 2026-09-24T18:20:21.270-00:00 |
| City | Osage Beach |
| High School District | School Of The Osage |
| MLS Area | D |
| Lot Size Units | Acres |
| Tax Annual Amount | 73 |
| Lease Considered Y/N | false |
| Virtual Tour | https://www.propertypanorama.com/instaview/loo/3589597 |
| Standard Status | Active |
| Middle/Junior School District | School Of The Osage |
| Elementary School District | School Of The Osage |
| PostalCity | Osage Beach |
| Legal Description | Unit 922 - Camden County |
| AttributionContact | (636) 368-2144 |
| Heating | Electric,Forced Air |
| Cooling | Central Air |
| Possession | Closing |
| Property Subtype | Condominium |
| Property Sub Type Additional | Condominium |
| Waterfront Features | Cove,Beach Access,Boat Ramp/Lift Access,Lake Front |
| Pool Features | Community,Indoor |
| Roof | Architectural,Shingle |
| Exclusions | personal items |
| Property Condition | Updated/Remodeled |
| Year Built Effective | 2022 |
| Year Built | 1980 |
| Year Built Details | 1980 |
| Unit Number | 922 |
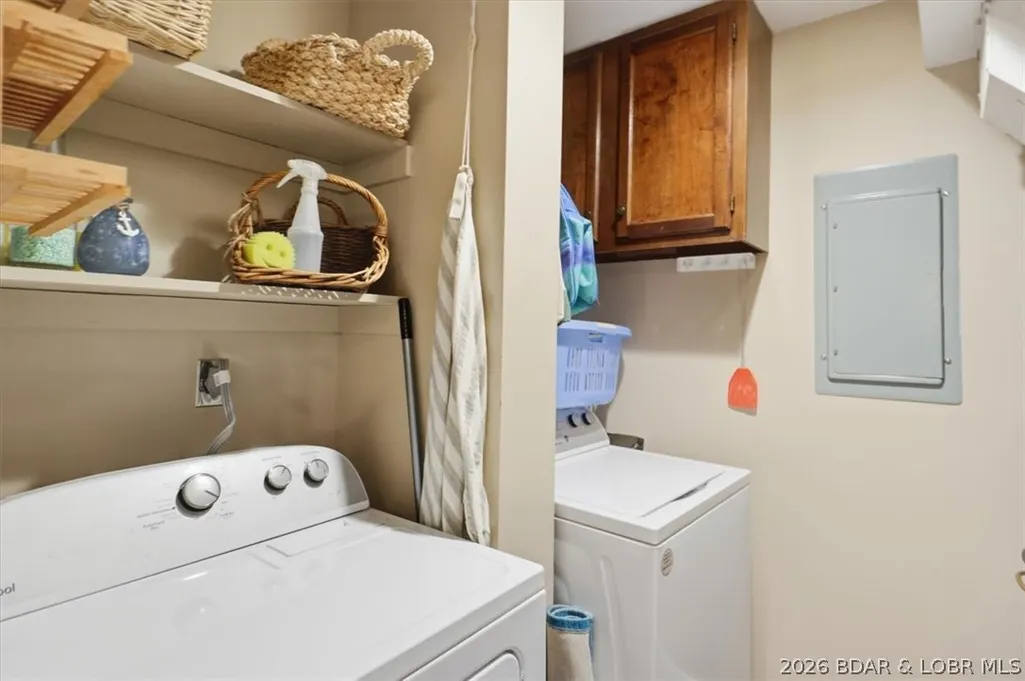
| Appliances | Dryer,Dishwasher,Disposal,Microwave,Range,Refrigerator,Stove,Wine Cooler,Washer |
| Patio/Porch Features | Covered,Deck |
| Levels | One |
| Accessibility | Low Threshold Shower |
| Total Rooms | 8 |
| Full Baths | 2 |
| Association Amenities | Dock |
Interior Features
| Air Conditioning Y/N | true |
|---|---|
| Heating Y/N | true |
| Fireplace Y/N | false |
| LivingAreaSource | Owner |
| Interior Amenities | Ceiling Fan(s),Furnished,Cable TV,Walk-In Shower,Window Treatments |
| Fireplace Features | None |
| Total Bedrooms | 2 |
| Total Baths | 2 |
| Flooring | Luxury Vinyl Plank |
| Furnished Y/N | Furnished |
| Window Features | Window Treatments |
Exterior Features
| Parking Features | No Garage,Open,Parking Available |
|---|---|
| Lot Features | Lake Front |
| Water Source | Community/Coop |
| Road Surface Type | Asphalt,Paved |
| Waterfront Y/N | true |
| Building Area Total | 1296 |
| Exterior Amenities | Blacktop Driveway,Boat Ramp,Deck,Playground |
| Inclusions | turn key. 10x24 boat slip + lift |
Amenities
- Foreclosure
- Views
- Short Sale
- New Construction
- Adult 55+
- Lease To Own
- No HOA Fees
- Furnished
- Pets
- Primary On Main
- Air Conditioning
- Seller Finance
- Green
- Fixer Upper
- Horse
- Golf
- Fireplace
- Deck
- Garage
- Basement
- Pool
Property vs Condos Average in 65065
Price
Taxes
Year Built
In The Neighborhood
Reduced
Osage Beach
$ 230,000
5940 Baydy Peak Road 917
Osage Beach, MO 65065
- Type
- Condos
- Size
- 1,552 SqFt
- Rooms
- 2 Beds + 2 Baths
EXP Realty, LLC
Waterfront
Osage Beach
$ 365,000
5940 Baydy Peak Road 131
Osage Beach, MO 65065
- Type
- Condos
- Size
- 1,592 SqFt
- Rooms
- 3 Beds + 3 Baths
EXP Realty, LLC
Viewed
Osage Beach
$ 312,000
5940 Baydy Peak Road 1224
Osage Beach, MO 65065
- Type
- Condos
- Size
- 1,592 SqFt
- Rooms
- 3 Beds + 3 Baths
BHHS Lake Ozark Realty
Reduced
Osage Beach
$ 259,000
5940 Baydy Peak Road 1113-f
Osage Beach, MO 65065
- Type
- Condos
- Size
- 1,296 SqFt
- Rooms
- 2 Beds + 2 Baths
Gateway Real Estate (LOBR)
Reduced
Osage Beach
$ 349,000
5940 Baydy Road 524
Osage Beach, MO 65065
- Type
- Condos
- Size
- 1,596 SqFt
- Rooms
- 3 Beds + 3 Baths
EXP Realty, LLC
Reduced
Osage Beach
$ 310,000
5940 Baydy Peak Road 1111
Osage Beach, MO 65065
- Type
- Condos
- Size
- 1,536 SqFt
- Rooms
- 3 Beds + 3 Baths
RE/MAX Lake of the Ozarks
Osage Beach
$ 274,900
5940 Baydy Peak Road 222
Osage Beach, MO 65065
- Type
- Condos
- Size
- 1,225 SqFt
- Rooms
- 2 Beds + 2 Baths
BHHS Lake Ozark Realty
Waterfront
Osage Beach
$ 349,000
5940 Baydy Peak Road 532
Osage Beach, MO 65065
- Type
- Condos
- Size
- 1,580 SqFt
- Rooms
- 3 Beds + 3 Baths
RE/MAX Lake of the Ozarks
Osage Beach
$ 269,000
5940 Baydy Peak Road 322-d
Osage Beach, MO 65065
- Type
- Condos
- Size
- 1,236 SqFt
- Rooms
- 2 Beds + 2 Baths
RE/MAX Lake of the Ozarks
Waterfront
Osage Beach
$ 262,000
5940 Baydy Peak Road 123
Osage Beach, MO 65065
- Type
- Condos
- Size
- 1,225 SqFt
- Rooms
- 2 Beds + 2 Baths
Real Estate at the Lake
Reduced
Osage Beach
$ 285,000
5940 Baydy Peak Road 1123
Osage Beach, MO 65065
- Type
- Condos
- Size
- 1,296 SqFt
- Rooms
- 2 Beds + 2 Baths
RE/MAX Lake of the Ozarks
 These Properties are provided courtesy of Broker Reciprocity/IDX Lake Of The Ozarks Board of REALTORS® and Bagnell Dam Association of REALTORS® MLS, Inc. Multiple Listing Service. This information is copyrighted by The Lake Of The Ozarks Board of REALTORS® and The Bagnell Dam Association of REALTORS® MLS, Inc. Multiple Listing Service. Information is being provided for consumers' personal, non-commercial use and may not be used for any purpose other than to identify prospective properties
