
Waterfront


Address
166 Captiva Drive 9c, Sunrise Beach, MO
Price
$ 1,899,900
Property Attributes
- MLS#3588503
- TypeCondos
- Listing Status Active
- CountyCamden
- CitySunrise Beach
- AreaI
- NeighborhoodCypress at the Lake
- Zip65079
- Style
- Year Built2021
- Taxes$ 4735
- Price$ 1,899,900
- Bedrooms4
- Full Bathrooms4
- Half Bathrooms1
- Sqr Footage2805
Data Source:
Lake of the Ozarks MLS (LOBR)
Property Description
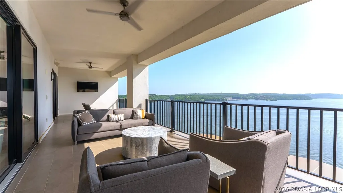
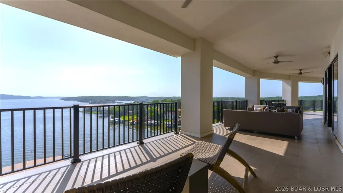
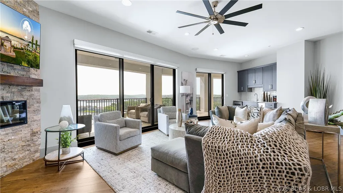
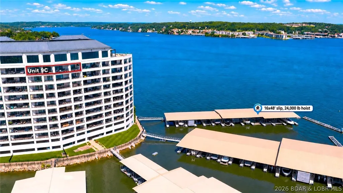
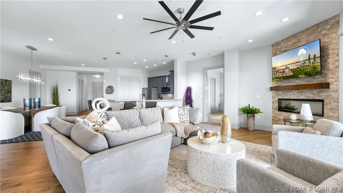
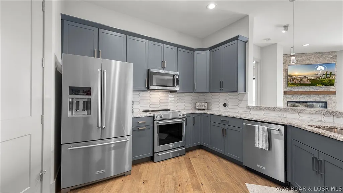
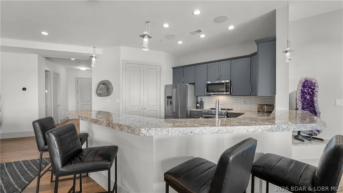
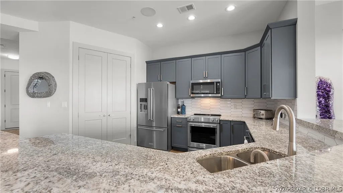
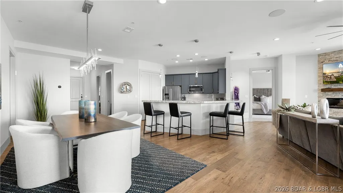
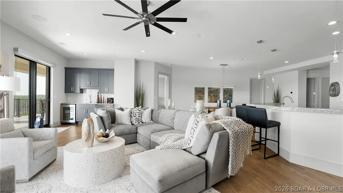
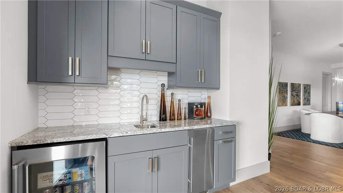
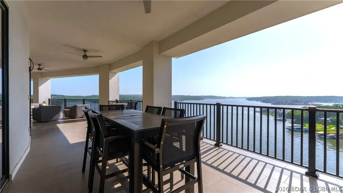
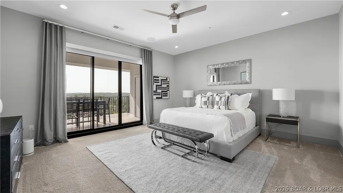
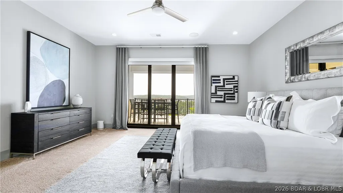
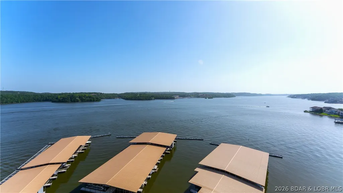
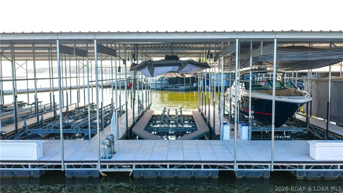
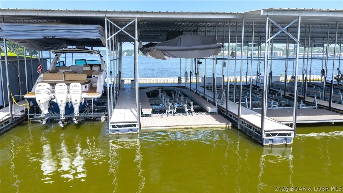
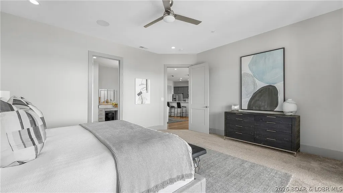
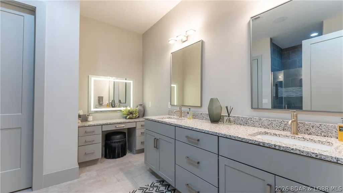
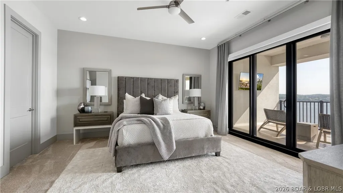
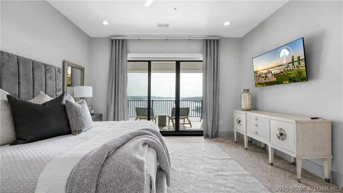
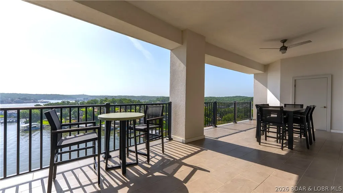
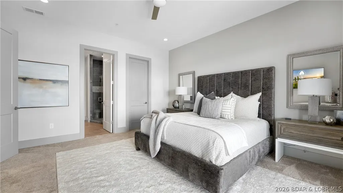
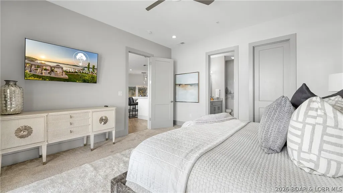
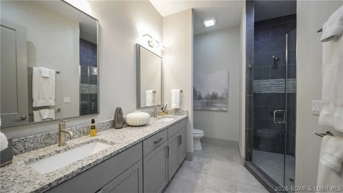
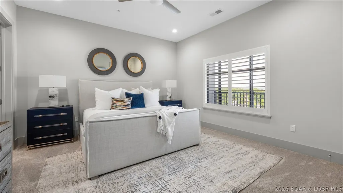
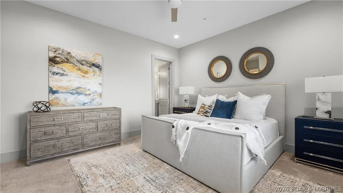
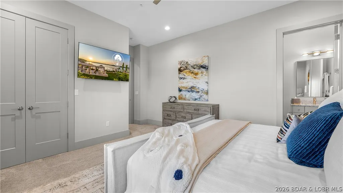
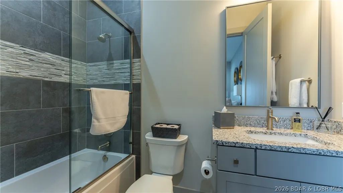
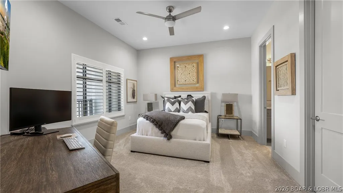
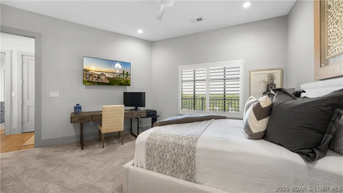
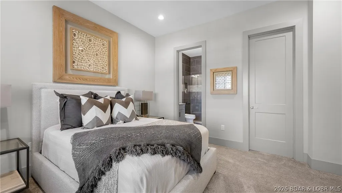
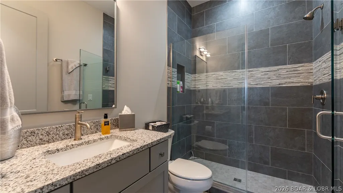
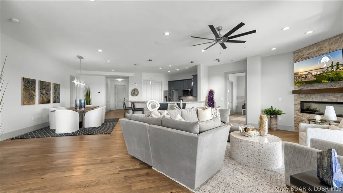
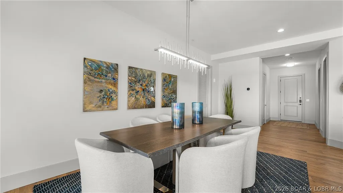
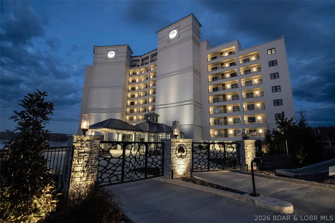
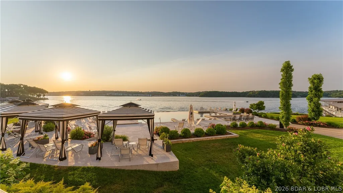
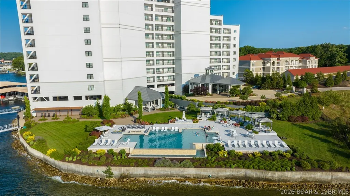
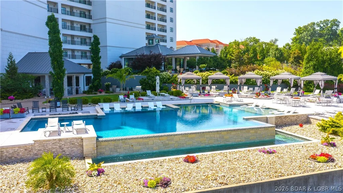
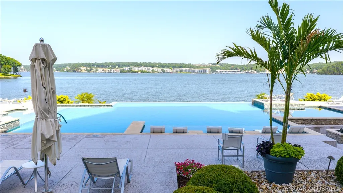
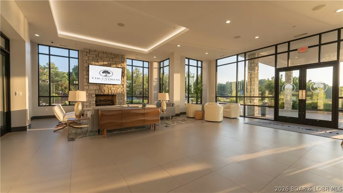
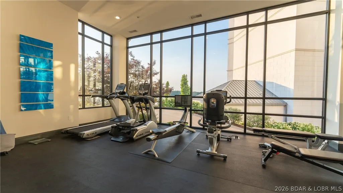
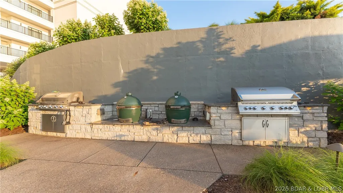
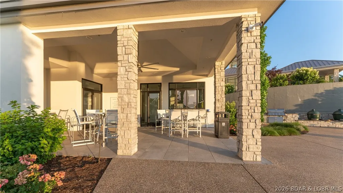
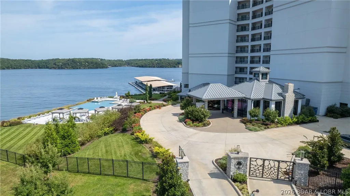
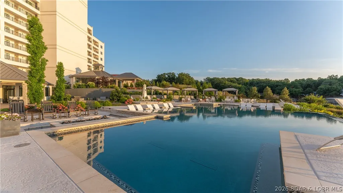
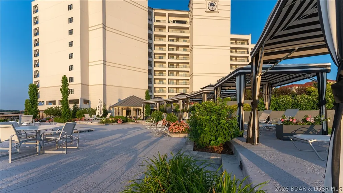
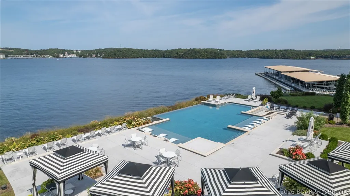
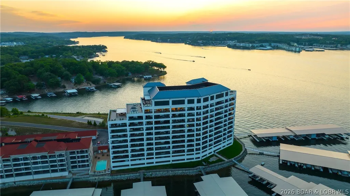
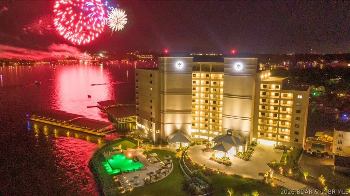
Welcome to unparalleled luxury at Cypress at the Lake, widely recognized as THE premier condo development at Lake of the Ozarks perched at the Osage 12MM. Offering the 2nd largest floor plan in the complex, this stunning property captures breathtaking panoramic lake views from an 880 sq ft east-facing balcony, the perfect place to enjoy spectacular sunrises each morning. Every bedroom offers lake views with its own en-suite bath, while upscale finishes include 8' solid core doors w/ upgraded trim, custom Ozark closet systems, Harris blackout shades, Sonos ceiling audio, Ferguson lighting, K. Renae premium furnishings, wet bar with ice maker, dual water heaters & full KitchenAid appliance package with Instahot faucet. Enjoy unmatched amenities including an infinity pool, cabanas, lakeside firepit, green egg grilling station, fitness center, parking garage, high-speed elevator, backup generator for complex & overall just a stunning clubhouse area. Also includes 16x48 slip with 24,000lb poly lift & walk-around platform with remote.
| Price History | |
|---|---|
| 7/3/2026 | Listed $1,995,000 |
| 8/15/2026 | 5$1,899,900 |
General Features
| Sewer | Public Sewer |
|---|---|
| HOA Fee | 3832.77 |
| Association Fee Includes | Cable TV,Dock Reserve,Internet,Maintenance Grounds,Road Maintenance,Sewer,Water,Reserve Fund,Trash |
| Tax Year | 2025 |
| Ownership | Fee Simple, |
| Community Features | Clubhouse,Fitness Center,Gated,Internet Access,Pool,Community Pool |
| Assoc Fee Paid Per | Quarterly |
| County | Camden |
| Property Type | Residential |
| HOA | true |
| Attached Garage | true |
| Subdivision Name | Cypress at the Lake |
| Possible Use | Residential |
| Garage Y/N | true |
| Status | Active |
| Directions | Hwy MM to RIGHT at Chimney Point (Shawnee Bend #2). Turn LEFT at entry to Cypress at the Lake. Gated entry; need to call for entry. Park in guest parking next to lobby. |
| ModificationTimestamp | 2026-09-23T05:36:21.440-00:00 |
| City | Sunrise Beach |
| High School District | Camdenton |
| Zoning Description | Residential |
| MLS Area | I |
| Lot Size Units | Acres |
| Tax Annual Amount | 4735.19 |
| Lease Considered Y/N | false |
| Virtual Tour | https://www.propertypanorama.com/instaview/loo/3588503 |
| Standard Status | Active |
| Middle/Junior School District | Camdenton |
| Elementary School District | Camdenton |
| PostalCity | Sunrise Beach |
| Legal Description | UNIT 9C |
| AttributionContact | (573) 302-2300 |
| Heating | Electric,Heat Pump |
| Cooling | Central Air |
| Possession | Closing |
| Property Subtype | Condominium |
| Property Sub Type Additional | Condominium |
| Construction Materials | Stucco |
| Waterfront Features | Channel,Lake Front |
| View | Channel |
| Pool Features | Community |
| Security Features | Fire Sprinkler System,Gated Community |
| Exclusions | Amethyst rock (purple) & lapis rock (blue) in living room, prnter & monitor on desk, some decor. Plates/bowls will be replaced |
| Property Condition | Updated/Remodeled |
| Year Built Effective | 2021 |
| Year Built | 2021 |
| Year Built Details | 2021 |
| Unit Number | 9C |
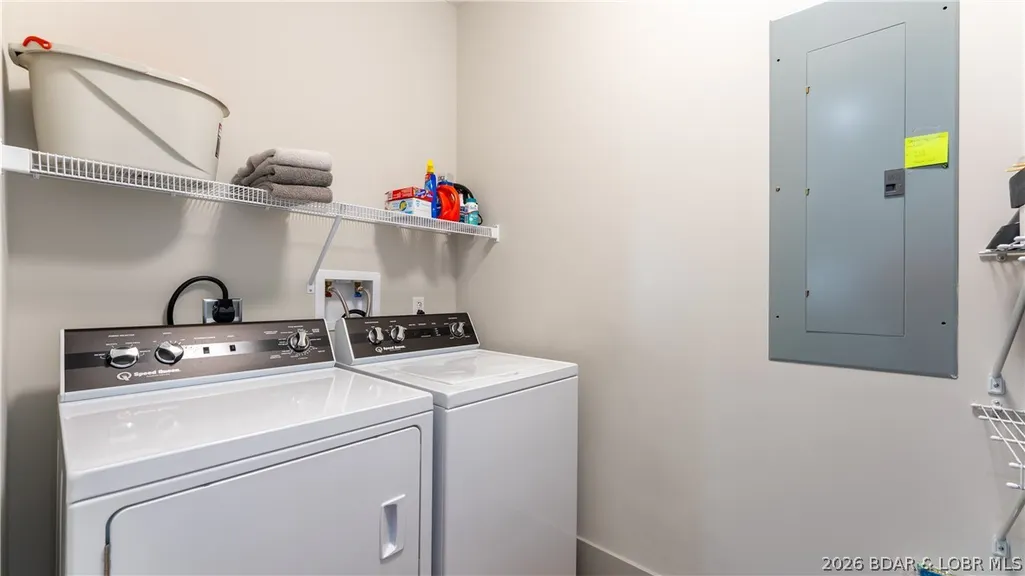
| Appliances | Built-In Oven,Dryer,Dishwasher,Microwave,Plumbed For Ice Maker,Range,Refrigerator,Stove,Wine Cooler,Washer |
| Patio/Porch Features | Covered,Deck |
| Architectural Style | One Story |
| Stories Count | 1 |
| Levels | One |
| Accessibility | Low Threshold Shower |
| Total Rooms | 10 |
| Full Baths | 4 |
| Garage Spaces | 1 |
| Association Amenities | Dock |
Interior Features
| Air Conditioning Y/N | true |
|---|---|
| Heating Y/N | true |
| Fireplace Y/N | true |
| LivingAreaSource | Plans |
| Interior Amenities | Wet Bar,Built-in Features,Tray Ceiling(s),Ceiling Fan(s),Custom Cabinets,Coffered Ceiling(s),Elevator,Furnished,Fireplace,Jetted Tub,Pantry,Walk-In Closet(s),Walk-In Shower,Wired for Sound,Window Treatments |
| Fireplace Features | One |
| Half Baths | 1 |
| Total Bedrooms | 4 |
| Total Baths | 5 |
| Total Fireplaces | 1 |
| Flooring | Luxury Vinyl Plank,Tile |
| Furnished Y/N | Furnished |
| Window Features | Window Treatments |
Exterior Features
| Parking Features | Assigned,Attached,Garage,Other |
|---|---|
| Lot Features | Lake Front,Views |
| Water Source | Public |
| Road Surface Type | Asphalt,Concrete,Paved |
| Waterfront Y/N | true |
| Building Area Total | 2805 |
| Exterior Amenities | Concrete Driveway,Deck,Outdoor Kitchen,Storage |
| Inclusions | -All kitchen & wet bar appliances, washer/dryer, all furniture, 16x48' slip WITH 24,000 poly lift w/ remote, window treatments |
| Foundation Details | Poured |
Amenities
- Foreclosure
- Views
- Short Sale
- New Construction
- Adult 55+
- Lease To Own
- No HOA Fees
- Furnished
- Pets
- Primary On Main
- Air Conditioning
- Seller Finance
- Green
- Fixer Upper
- Horse
- Golf
- Fireplace
- Deck
- Garage
- Basement
- Pool
Property vs Condos Average in 65079
Price
Taxes
Year Built
In The Neighborhood
Open House
Sunrise Beach
$ 1,295,000
166 Captiva Drive 3e
Sunrise Beach, MO 65079
- Type
- Condos
- Size
- 2,913 SqFt
- Rooms
- 4 Beds + 4.5 Baths
RE/MAX Lake of the Ozarks
Viewed
Sunrise Beach
$ 1,295,000
166 Captiva Drive 2e
Sunrise Beach, MO 65079
- Type
- Condos
- Size
- 2,913 SqFt
- Rooms
- 4 Beds + 4.5 Baths
BHHS Lake Ozark Realty
Reduced
Sunrise Beach
$ 1,675,000
166 Captiva Drive 8c
Sunrise Beach, MO 65079
- Type
- Condos
- Size
- 2,805 SqFt
- Rooms
- 4 Beds + 4.5 Baths
RE/MAX Lake of the Ozarks
Water Views
Sunrise Beach
$ 1,399,900
166 Captiva Drive 3c
Sunrise Beach, MO 65079
- Type
- Condos
- Size
- 2,831 SqFt
- Rooms
- 4 Beds + 4.5 Baths
Keller Williams L.O. Realty
Reduced
Sunrise Beach
$ 679,999
166 Captiva Drive 1f
Sunrise Beach, MO 65079
- Type
- Condos
- Size
- 1,692 SqFt
- Rooms
- 3 Beds + 3 Baths
BHHS Lake Ozark Realty
 These Properties are provided courtesy of Broker Reciprocity/IDX Lake Of The Ozarks Board of REALTORS® and Bagnell Dam Association of REALTORS® MLS, Inc. Multiple Listing Service. This information is copyrighted by The Lake Of The Ozarks Board of REALTORS® and The Bagnell Dam Association of REALTORS® MLS, Inc. Multiple Listing Service. Information is being provided for consumers' personal, non-commercial use and may not be used for any purpose other than to identify prospective properties
