
Water Views

Address
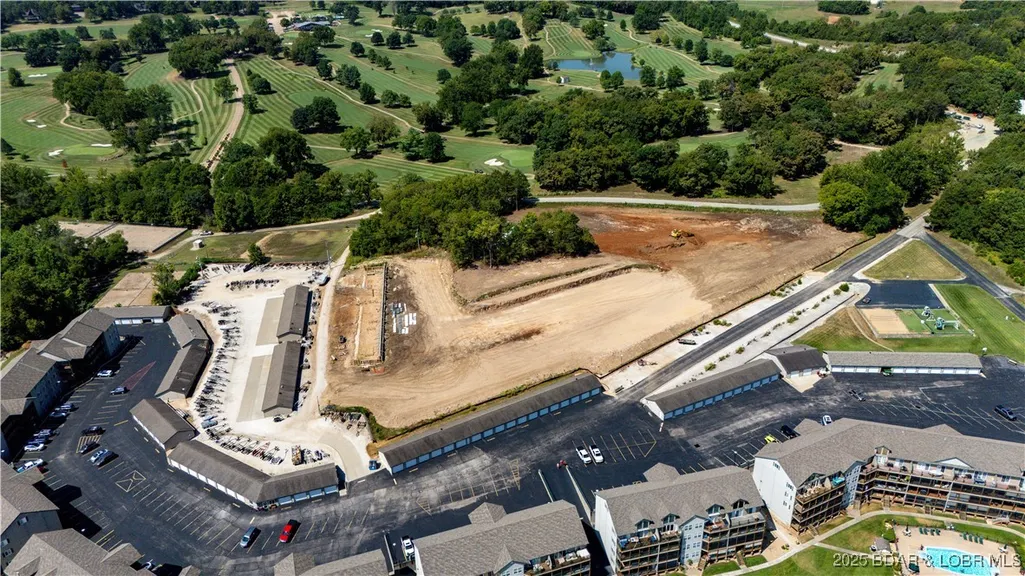
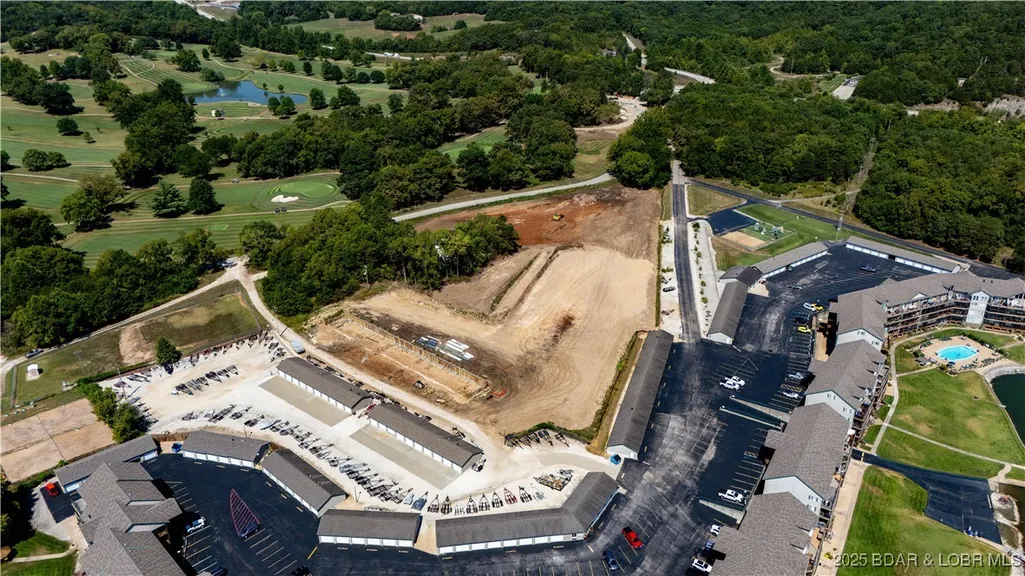
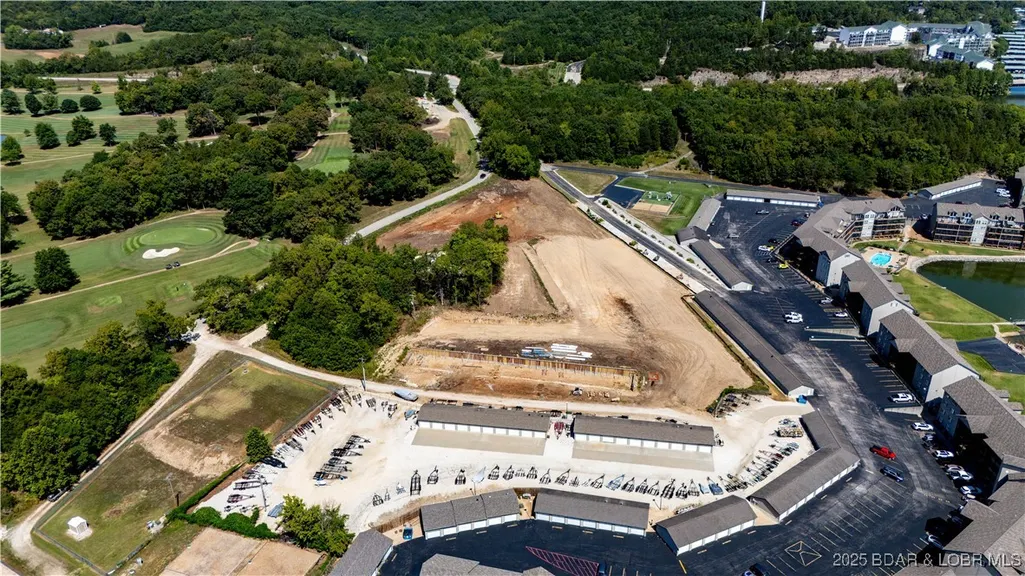
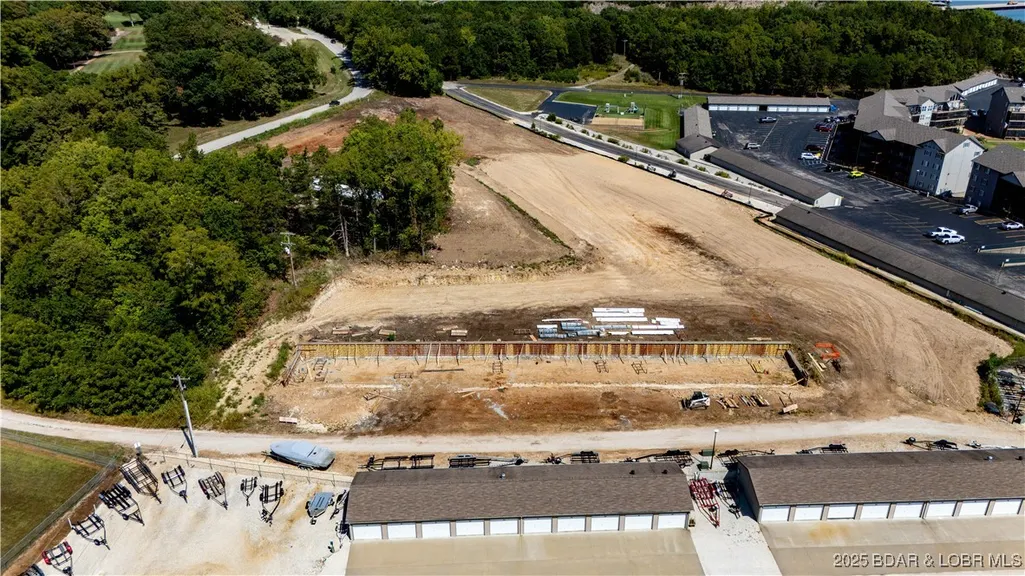
Tbd Cedars Drive 10+, Camdenton, MO
Price
$ 275,000
Property Attributes
- MLS#3580400
- TypeCondos
- Listing Status Active
- CountyCamden
- CityCamdenton
- AreaG
- Neighborhood None
- Zip65020
- Style
- Year Built2025
- Taxes$ 350
- Price$ 275,000
- Bedrooms1
- Full Bathrooms1
- Half Bathrooms0
- Sqr Footage1880
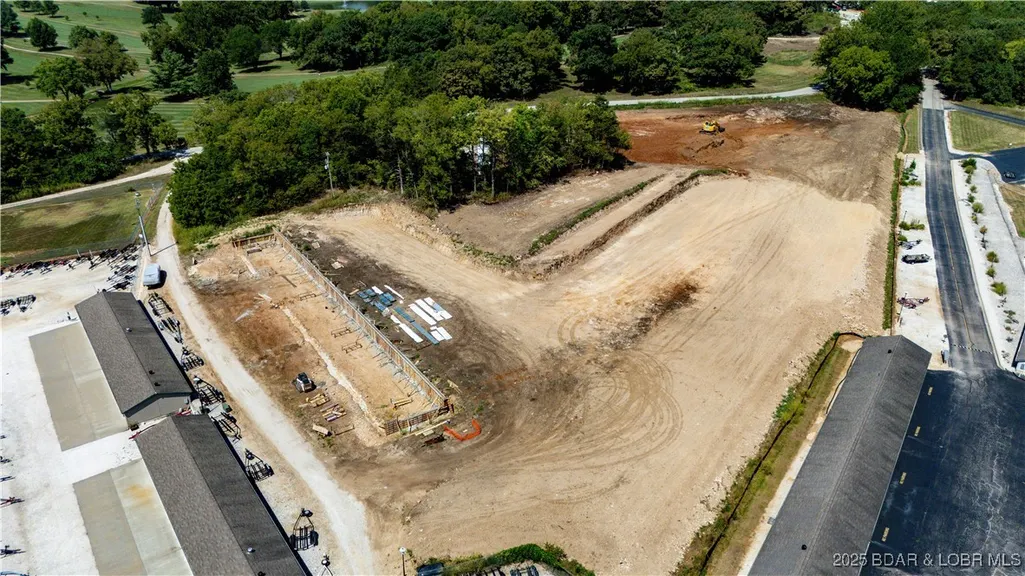
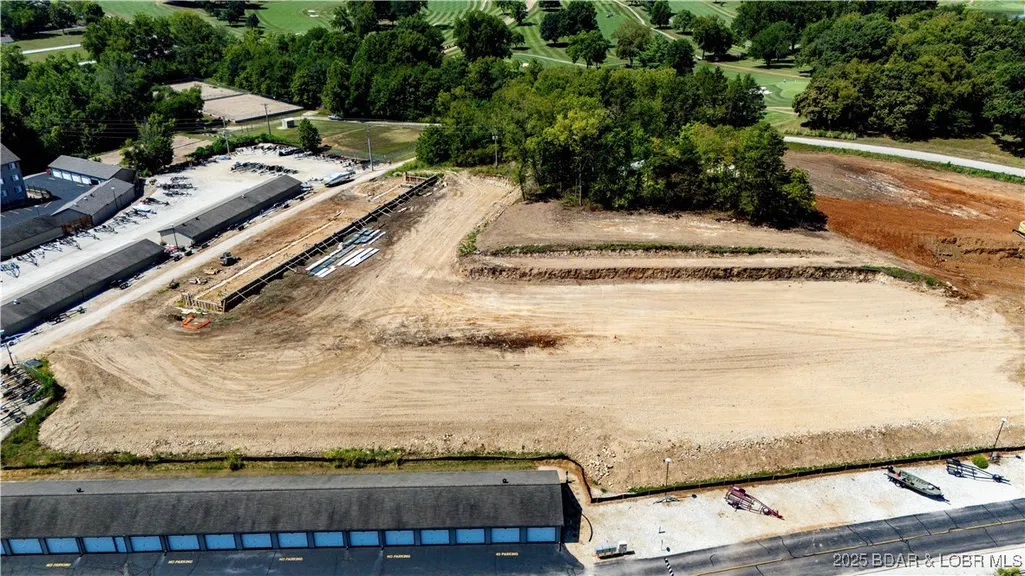
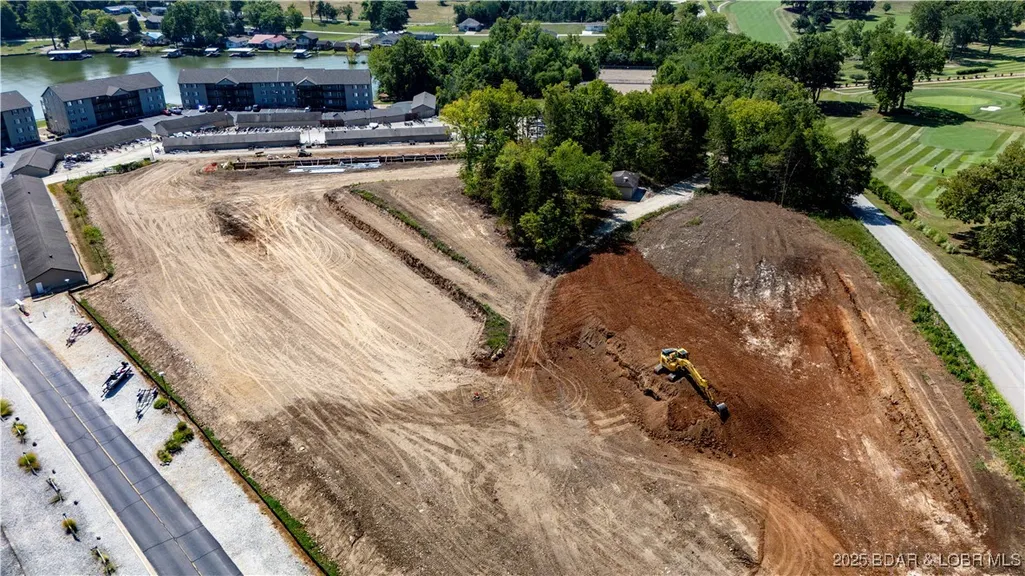
- Lot Size6.79 Acres
Data Source:
Lake of the Ozarks MLS (LOBR)
Property Description
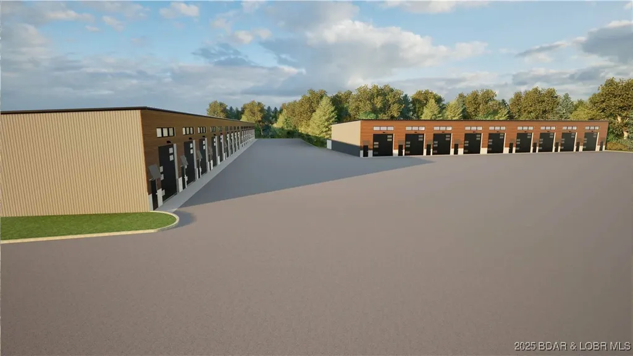
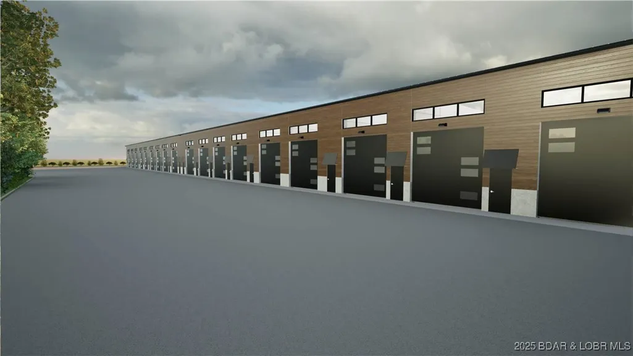
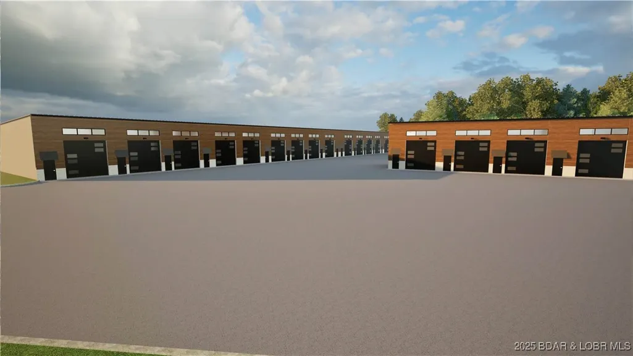
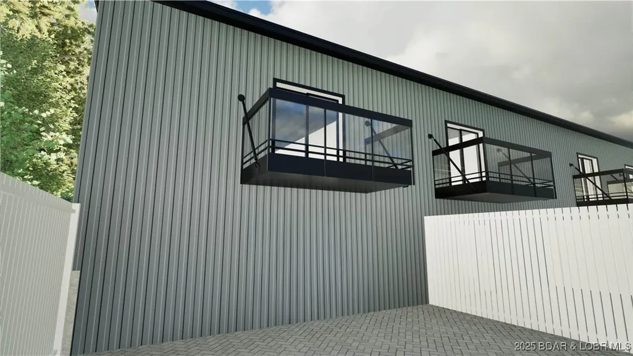
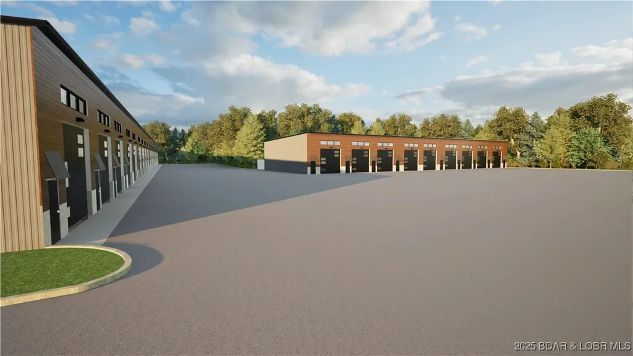
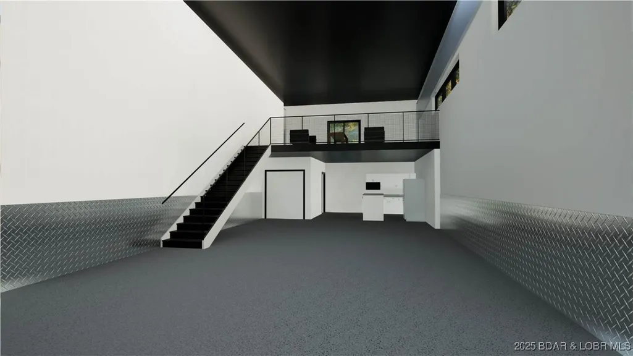
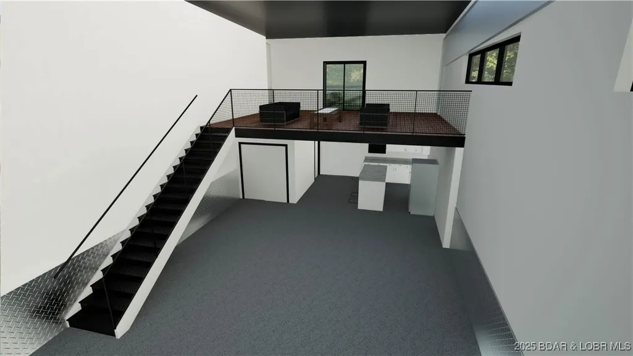
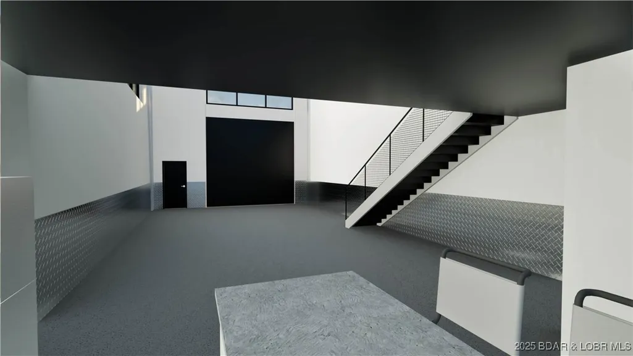
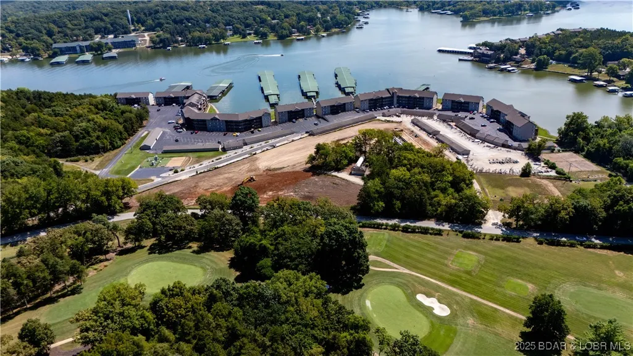
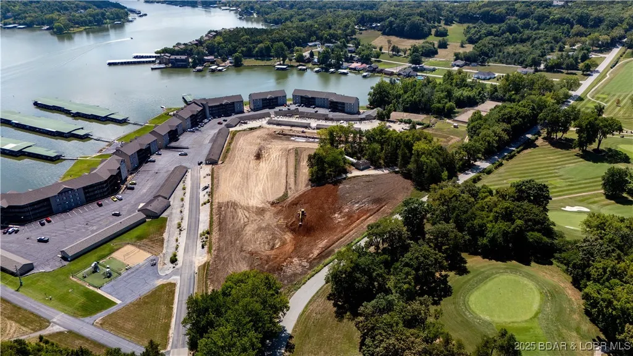
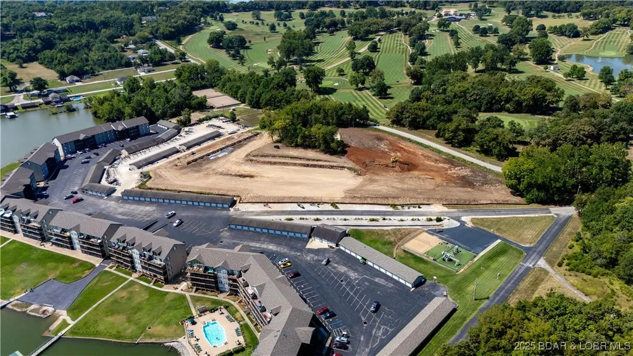
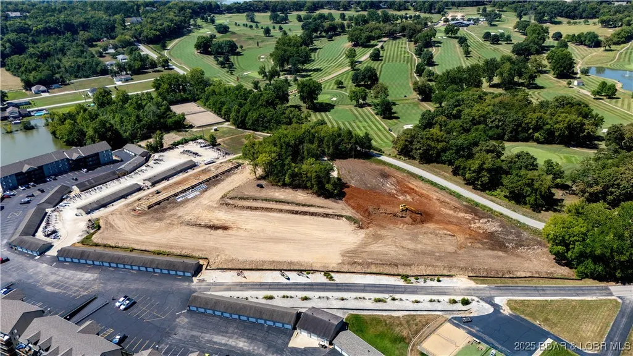
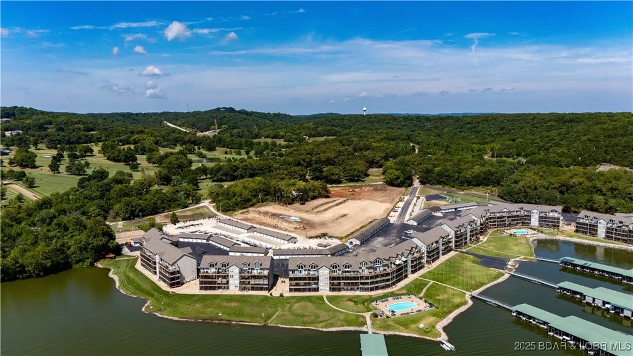
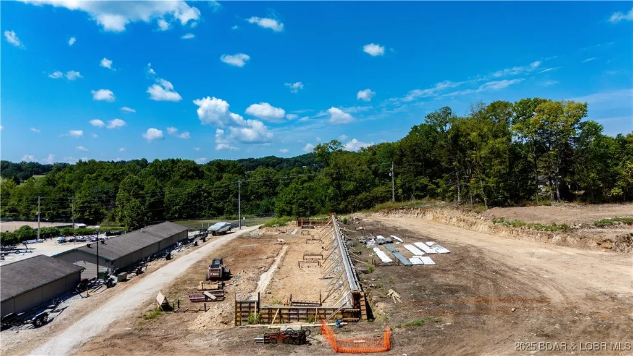
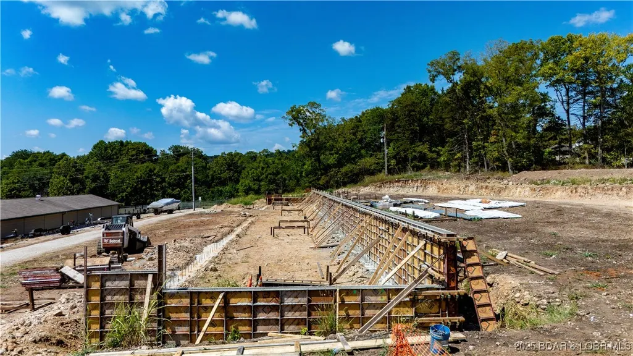
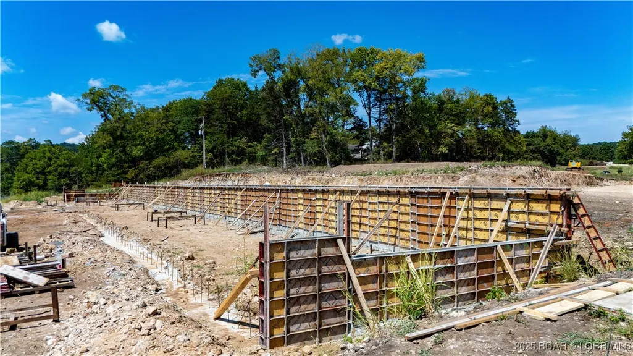
Cedar Dens sets a new standard by combining modern luxury with practical storage, and this upgraded unit showcases the very best of what the development has to offer. Measuring 24x60 with a 440 sq ft loft, it has been fully enhanced to provide both style and functionality. Featuring a 5-inch polished speckled concrete floor, oversized 14x14 garage doors, 8-foot man doors, second-story balcony, 125-amp electric service, full plumbing with a floor drain, and dual mini-split units for efficient heating & cooling. Upstairs, the loft has been transformed into a full bedroom complete with upgraded finishes and either LVP or carpet flooring, while the bathroom has been expanded into a true full bath with modern touches. A thoughtfully designed kitchen build-out adds both convenience and sophistication, making the space ideal for entertaining or extended stays. With no rental restrictions and an HOA fee of just $80 per month covering water, sewer, and trash, this fully upgraded Cedar Dens unit offers unmatched versatility. Whether you envision it as a personal retreat, a high-end storage solution, or an investment property, this space delivers the perfect balance of luxury & practicality.
| Price History | |
|---|---|
| 10/9/2025 | Listed $275,000 |
General Features
| Sewer | PublicSewer |
|---|---|
| HOA Fee | 80 |
| Association Fee Includes | Water,Sewer,Trash |
| Tax Year | 2025 |
| Ownership | Fee Simple, |
| Assoc Fee Paid Per | Monthly |
| County | Camden |
| Property Type | Residential |
| HOA | true |
| Attached Garage | true |
| Subdivision Name | None |
| Garage Y/N | true |
| Status | Active |
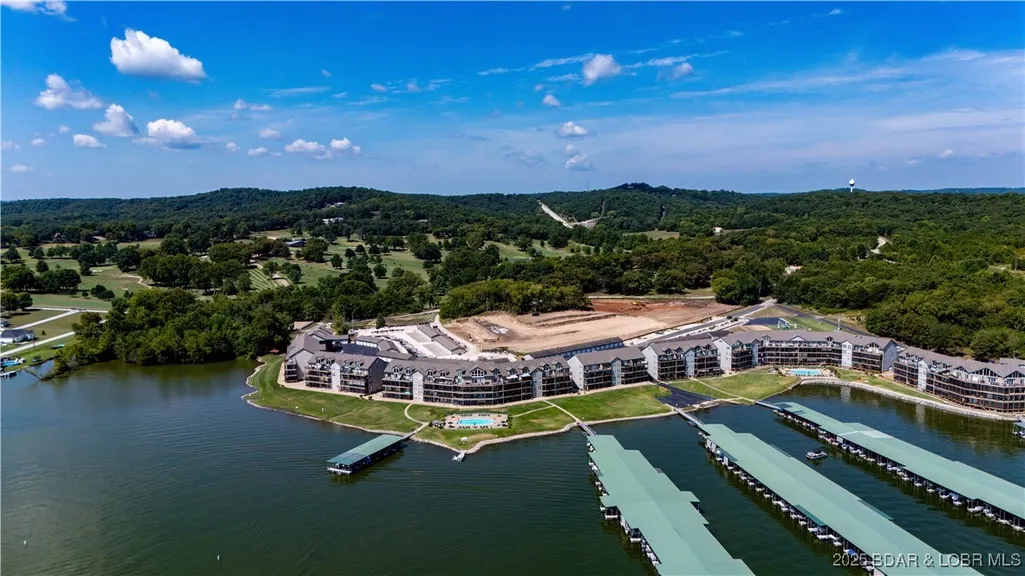
| Directions | From Hwy 54 W towards Camdenton - Stay on Hwy 54 through town, exit left onto Sunny Slope Dr. Development will be on your left just past the entrance to the Cedar Glen Condos. |
| ModificationTimestamp | 2026-04-28T18:28:20.617-00:00 |
| City | Camdenton |
| High School District | Camdenton |
| Zoning Description | Residential |
| MLS Area | G |
| Lot Size Units | Acres |
| Tax Annual Amount | 350 |
| Lease Considered Y/N | false |
| Virtual Tour | https://www.propertypanorama.com/instaview/loo/3580400 |
| Standard Status | Active |
| Middle/Junior School District | Camdenton |
| Elementary School District | Camdenton |
| PostalCity | Camdenton |
| Legal Description | PT LOT 2 NW & PT LOT 3 SW |
| AttributionContact | (573) 302-2300 |
| Cooling | Ductless |
| Property Subtype | Condominium |
| Property Sub Type Additional | Condominium |
| View | Lake |
| Property Condition | UnderConstruction |
| Year Built | 2025 |
| Year Built Details | 2025 |
| Unit Number | 10+ |
| Appliances | Dishwasher,Microwave,Oven,Range,Refrigerator,Stove |
| Levels | One |
| Full Baths | 1 |
| Garage Spaces | 1 |
Interior Features
| Air Conditioning Y/N | true |
|---|---|
| Fireplace Y/N | false |
| Interior Amenities | CeilingFans,VaultedCeilings |
| Fireplace Features | None |
| Total Bedrooms | 1 |
| Total Baths | 1 |
| Flooring | LuxuryVinylPlank |
Exterior Features
| Parking Features | Attached,Garage,NoDriveway |
|---|---|
| Water Source | CommunityCoop |
| Lot Size Area | 6.79 |
| Lot Dimensions | 842x588x265x141x985 |
| Lot Size Acres | 6.79 |
| Road Surface Type | Asphalt,Paved |
| Waterfront Y/N | false |
| Building Area Total | 1880 |
| Inclusions | See attached |
Amenities
- Foreclosure
- Views
- Short Sale
- New Construction
- Adult 55+
- Lease To Own
- No HOA Fees
- Furnished
- Pets
- Primary On Main
- Air Conditioning
- Seller Finance
- Green
- Fixer Upper
- Horse
- Golf
- Fireplace
- Deck
- Garage
- Basement
- Pool
Property vs Condos Average in 65020
Price
Taxes
Year Built
In The Neighborhood
Waterfront
Osage Beach
$ 750,000
5046 Windy Lane 471
Osage Beach, MO 65065
- Type
- Condos
- Size
- 1,425 SqFt
- Rooms
- 3 Beds + 3 Baths
Farrell & Associates Real Estate Co.
Waterfront
Osage Beach
$ 750,000
5046 Windy Lane 473
Osage Beach, MO 65065
- Type
- Condos
- Size
- 1,425 SqFt
- Rooms
- 3 Beds + 3 Baths
Farrell & Associates Real Estate Co.
Waterfront
Osage Beach
$ 695,000
5046 Windy Lane 172
Osage Beach, MO 65065
- Type
- Condos
- Size
- 1,425 SqFt
- Rooms
- 3 Beds + 3 Baths
Farrell & Associates Real Estate Co.
Waterfront
Osage Beach
$ 695,000
5046 Windy Lane 171
Osage Beach, MO 65065
- Type
- Condos
- Size
- 1,425 SqFt
- Rooms
- 3 Beds + 3 Baths
Farrell & Associates Real Estate Co.
Waterfront
Osage Beach
$ 750,000
5046 Windy Lane 474
Osage Beach, MO 65065
- Type
- Condos
- Size
- 1,425 SqFt
- Rooms
- 3 Beds + 3 Baths
Farrell & Associates Real Estate Co.
Waterfront
Osage Beach
$ 725,000
5046 Windy Lane 272
Osage Beach, MO 65065
- Type
- Condos
- Size
- 1,425 SqFt
- Rooms
- 3 Beds + 3 Baths
Farrell & Associates Real Estate Co.
Waterfront
Osage Beach
$ 750,000
5046 Windy Lane 374
Osage Beach, MO 65065
- Type
- Condos
- Size
- 1,425 SqFt
- Rooms
- 3 Beds + 3 Baths
Farrell & Associates Real Estate Co.
Waterfront
Osage Beach
$ 725,000
5046 Windy Lane 271
Osage Beach, MO 65065
- Type
- Condos
- Size
- 1,425 SqFt
- Rooms
- 3 Beds + 3 Baths
Farrell & Associates Real Estate Co.
Waterfront
Osage Beach
$ 695,000
5046 Windy Lane 173
Osage Beach, MO 65065
- Type
- Condos
- Size
- 1,425 SqFt
- Rooms
- 3 Beds + 3 Baths
Farrell & Associates Real Estate Co.
Waterfront
Osage Beach
$ 750,000
5046 Windy Lane 373
Osage Beach, MO 65065
- Type
- Condos
- Size
- 1,425 SqFt
- Rooms
- 3 Beds + 3 Baths
Farrell & Associates Real Estate Co.
Waterfront
Osage Beach
$ 750,000
5046 Windy Lane 372
Osage Beach, MO 65065
- Type
- Condos
- Size
- 1,425 SqFt
- Rooms
- 3 Beds + 3 Baths
Farrell & Associates Real Estate Co.
Waterfront
Osage Beach
$ 695,000
5046 Windy Lane 170
Osage Beach, MO 65065
- Type
- Condos
- Size
- 1,425 SqFt
- Rooms
- 3 Beds + 3 Baths
Farrell & Associates Real Estate Co.
Waterfront
Osage Beach
$ 750,000
5046 Windy Lane 370
Osage Beach, MO 65065
- Type
- Condos
- Size
- 1,425 SqFt
- Rooms
- 3 Beds + 3 Baths
Farrell & Associates Real Estate Co.
 These Properties are provided courtesy of Broker Reciprocity/IDX Lake Of The Ozarks Board of REALTORS® and Bagnell Dam Association of REALTORS® MLS, Inc. Multiple Listing Service. This information is copyrighted by The Lake Of The Ozarks Board of REALTORS® and The Bagnell Dam Association of REALTORS® MLS, Inc. Multiple Listing Service. Information is being provided for consumers' personal, non-commercial use and may not be used for any purpose other than to identify prospective properties
